Logitech: The Future of Video
Designing a physical 3D collaborative display for architectural professionals.
Role: 3D Modelling & Rendering
|
Duration: 5 Days
|
Tools: Blender
|
Context: University Project from Logitech
|
Role: 3D Modelling & Rendering | Duration: 5 Days | Tools: Blender | Context: University Project from Logitech |
Project Overview
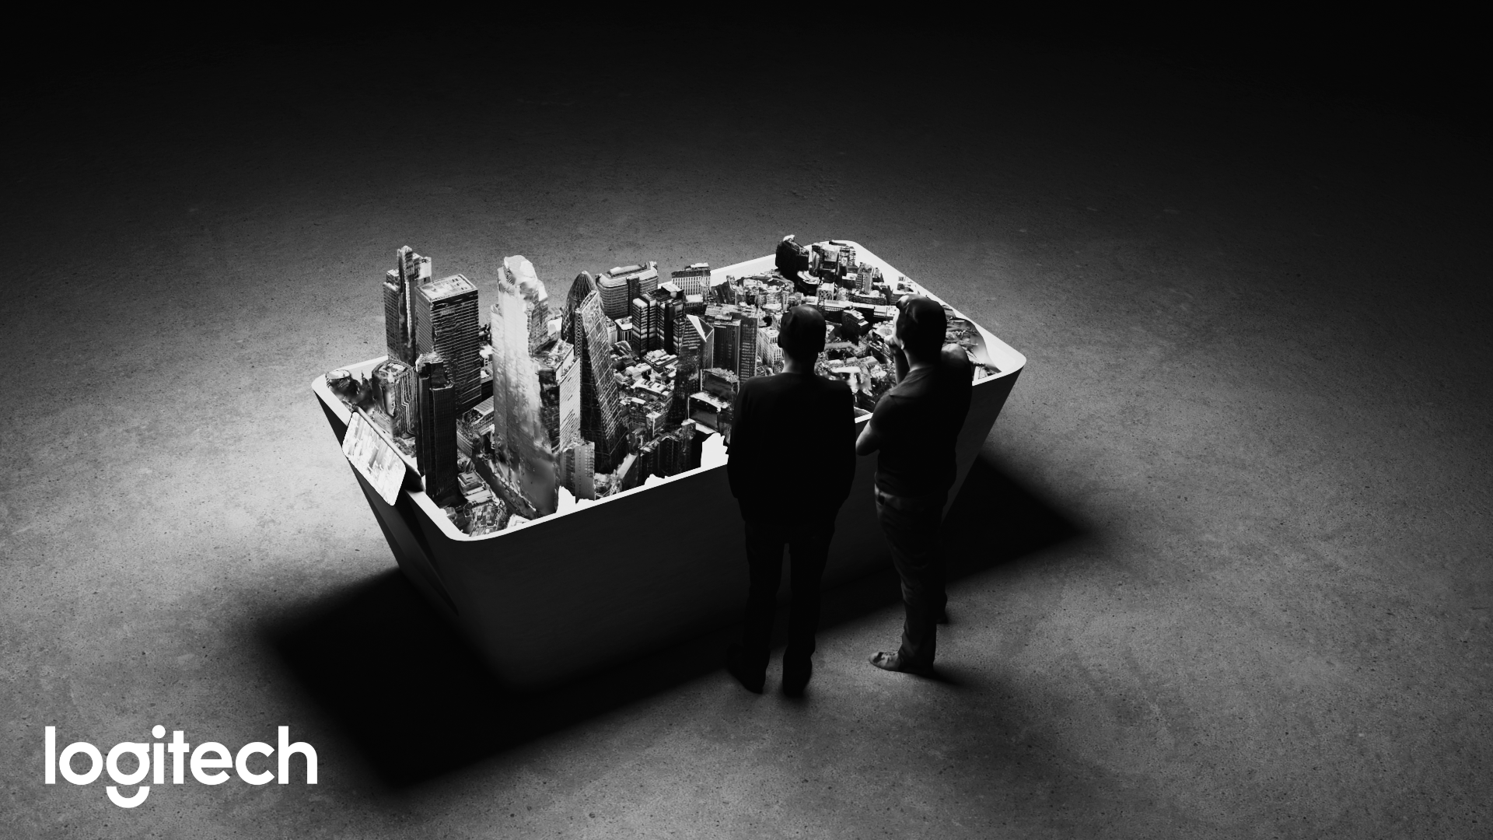
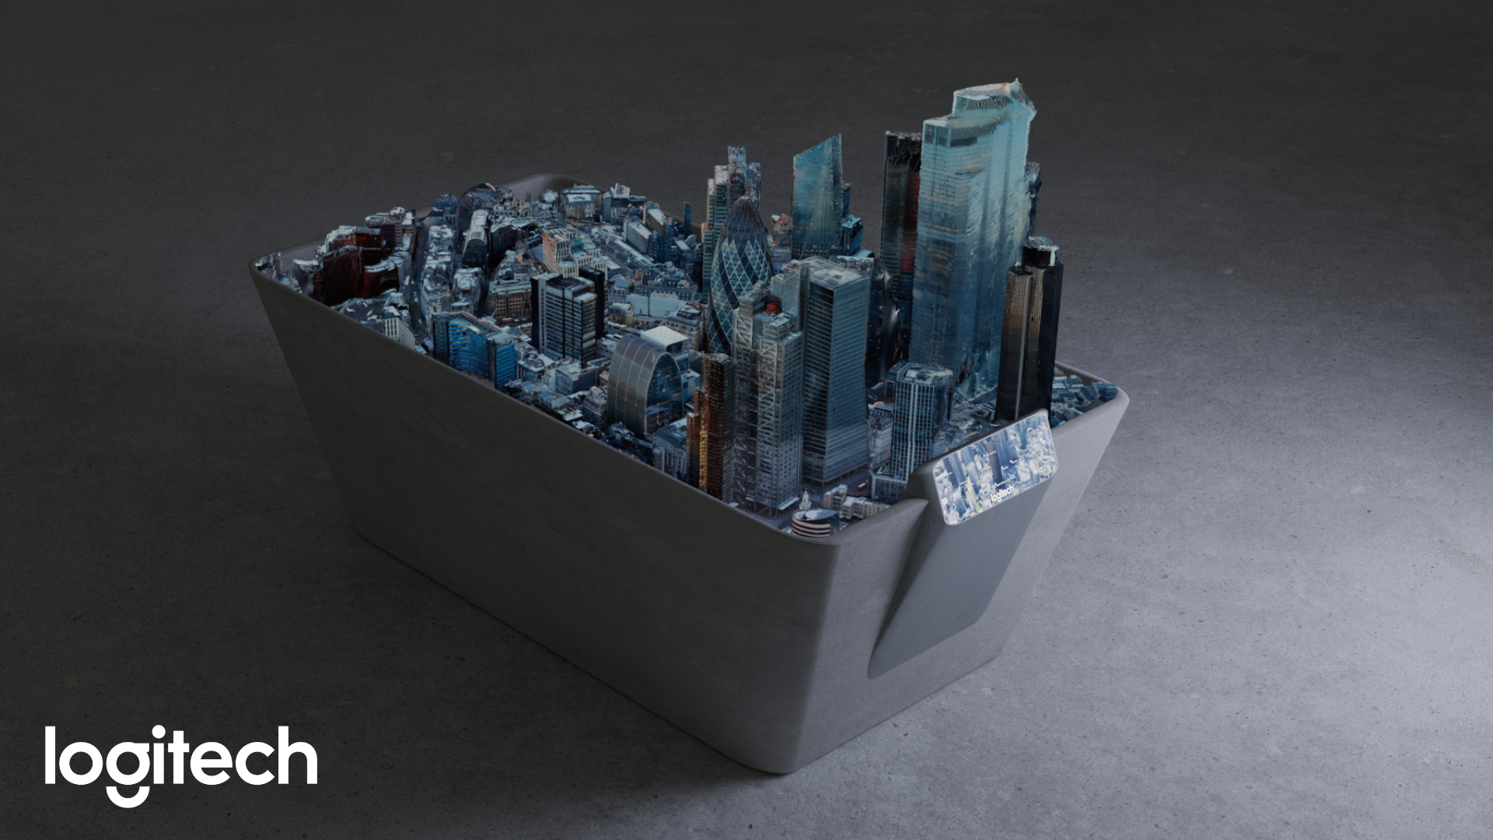
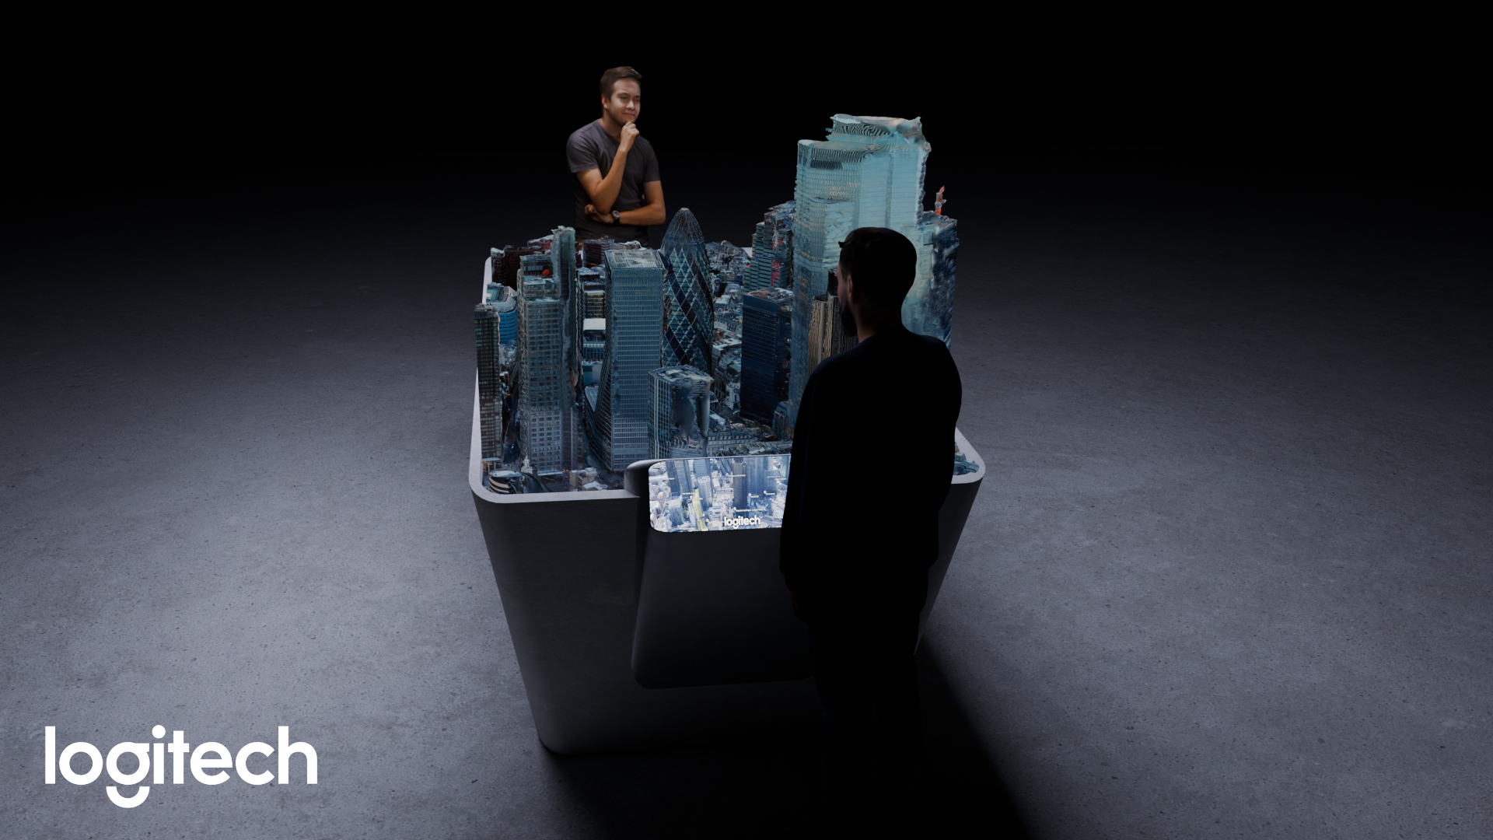
Architectural professionals spend months building digital 3D models only to view them on flat 2D monitors, losing spatial scale and true visualisation. This project aimed to design a physical 3D display for immersive collaboration and prototyping. The result is the LogiSpace Table, a system that transforms digital architectural models into a physical collaborative experience.
Exploration/Discovery
Research indicated that hybrid work environments demand more immersive communication tools, but current technology relies heavily on flat screens. We investigated emerging technologies such as volumetric capture, projection mapping, depth cameras, and LiDAR. We identified a specific opportunity in architecture, where remote collaboration makes it difficult to communicate scale and depth, and physical models require excessive manual construction and material waste.
Design Process
The ideation phase focused on how internal projectors and mirrors could map digital models onto a dynamic pin surface. We explored an optical projection system using a hidden projector directing light towards an overhead mirror, and an actuated surface made of a motorised pin grid. Material selections prioritised function, including lightweight polymer pins for precise movement, a matte light grey finish to reduce projection shadows, and a durable powder-coated aluminium frame.
Final Design
The LogiSpace Table allows architects to import a CAD model, prompting the motorised pins to adjust their height and physically form the 3D structure. Internal projectors map textures and lighting onto the pins, while a depth camera scans the surface to align the projection mapping. The table's exterior features a polished concrete finish, keeping the design simplistic so it does not distract from the main architectural models.
Impact & Reflection
My primary role on the four-person team was handling the form, 3D modeling, and final renders. I spent a massive amount of time in CAD and Blender to ensure the visuals effectively communicated the concept of a physical 3D display. During the final review, I received feedback that my renders looked AI-generated. While initially discouraging to have my manual effort overlooked, I realized this perception indicated a high level of visual quality. This project taught me the importance of documenting my behind-the-scenes process, such as early wireframes and concept models, to clearly demonstrate the human effort involved in the work.